
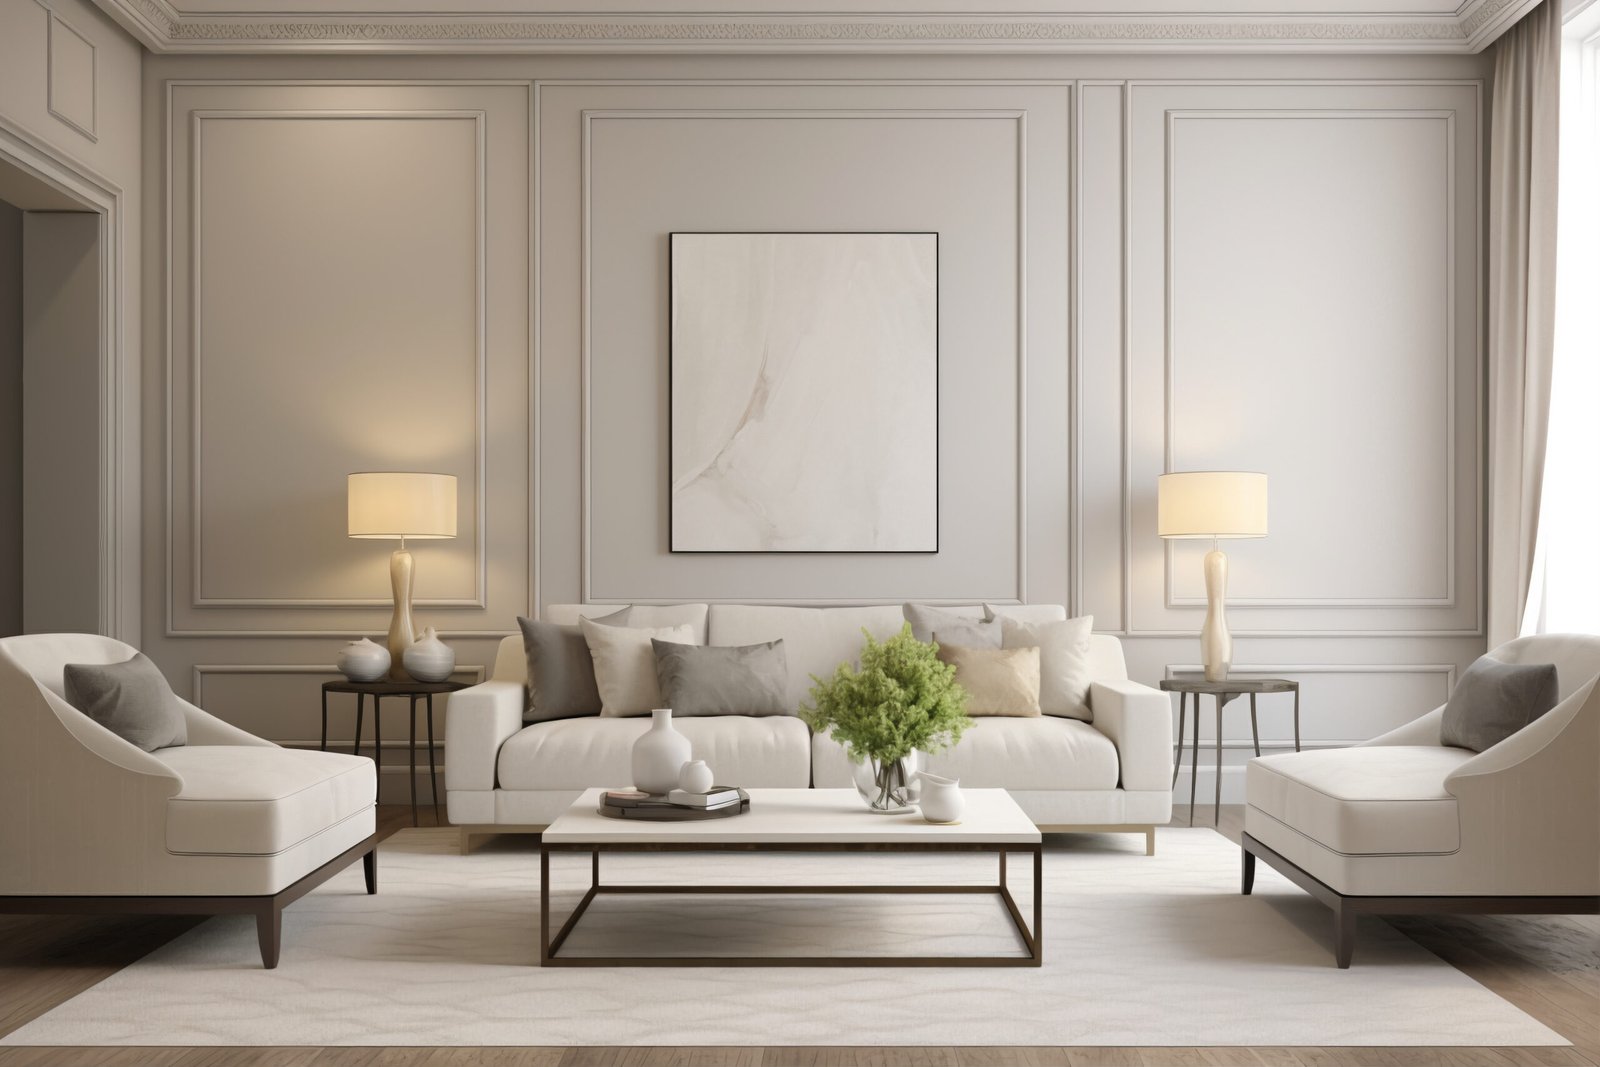
Most people imagine interior design starting with a mood board – colors, furniture, finishes, the things you can actually see in a photo. In reality, the decision that shapes a space the most happens before any of that: space planning. It’s the least visible part of a project and, in a lot of ways, the most important one.
What Space Planning Actually Means
Space planning is the process of deciding how a room’s layout will work before a single piece of furniture is chosen. It answers practical questions most people never think to ask upfront: Where does foot traffic naturally flow? Is there enough clearance around a dining table for chairs to pull out comfortably? Does the kitchen work as a triangle between fridge, stove, and sink, or does every meal involve walking in circles?
None of this shows up in a “before and after” photo the way a new sofa does. But get it wrong, and no amount of beautiful furniture will make a room feel right.
Why Skipping It Costs More Than It Saves
It’s tempting to treat space planning as an optional step – something a confident homeowner or a small business owner can skip in favor of picking furniture they already love. The problem is that decisions made without a plan tend to get expensive to undo:
- Furniture that doesn’t fit. A beautiful sectional sofa bought before the room was properly measured and planned often ends up blocking a walkway, overwhelming the space, or simply not fitting through the door.
- Wasted square footage. Rooms without a plan often end up with awkward, unused corners – space you’re paying for but not actually living in.
- Costly mid-project changes. Moving an electrical outlet, a lighting fixture, or a partition wall after construction has started is dramatically more expensive than planning it correctly from day one.
- A space that looks good but doesn’t work. This is the most common outcome of skipping space planning a room that photographs beautifully but is genuinely frustrating to actually use day to day.
Where Space Planning Matters Most
In homes, space planning determines whether a living room actually supports how a family spends time together, whether a kitchen supports how someone really cooks, and whether a bedroom feels calm or cramped. It’s especially important in apartments and smaller footprints, where every square metre has to earn its place.
In commercial spaces, the stakes are different but just as real. An office layout affects how teams collaborate and how efficiently a space is used. A retail store’s layout affects how customers move through it and what they notice first. A restaurant or café’s layout affects everything from service speed to how comfortable guests feel staying longer. Good space planning here isn’t just about aesthetics, it directly affects how a business operates day to day.
Good Space Planning Considers More Than the Room Itself
A properly planned space accounts for:
- Circulation – how people actually move through the space, not just where furniture looks nice
- Function – what the room needs to support (work, rest, entertaining, retail flow) before it’s decided how it should look
- Flexibility – whether the layout can adapt as needs change, rather than locking a space into one narrow use
- Natural light and orientation – positioning key furniture and activity zones to make the best use of how light moves through the space over the day
This is also why space planning isn’t something to finalize alone from a Pinterest board – it benefits enormously from a professional eye that’s seen how similar layouts perform in real use, not just in theory.
It’s the First Step, Not an Afterthought
At Zolo Interiors, space planning is the first item we address in every project – before finishes, before furniture, before anything else. It’s the foundation everything else in a space gets built on, which is exactly why it belongs at the start of the process, not somewhere in the middle once decisions have already been made around it.
If you’re planning a new home, office, or commercial space and aren’t sure where to begin, that’s precisely what a proper interior design consultation is for – working through how the space needs to function before a single material or furniture decision gets made.
Thinking through a new space? Book a free consultation with Zolo Interiors, or explore our full range of interior design services across Dubai and the UAE.