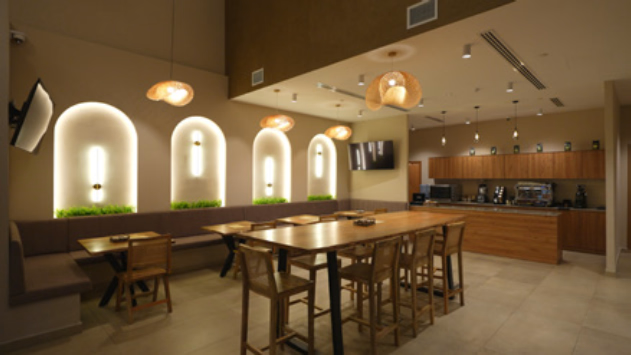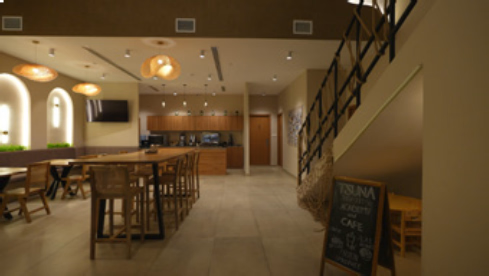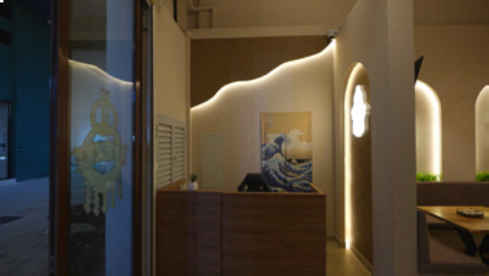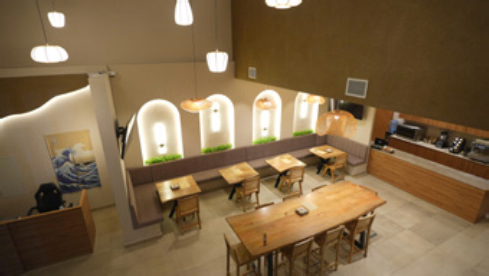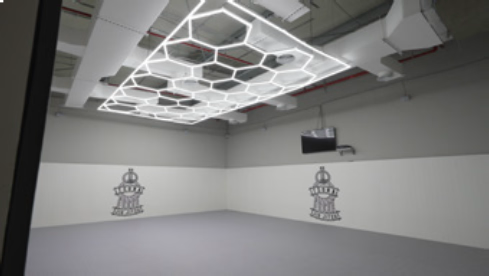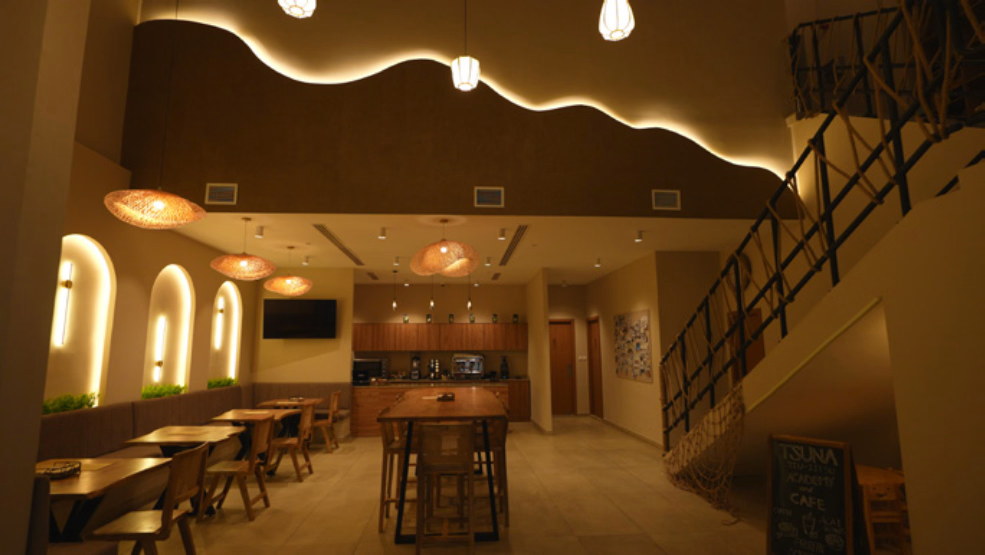
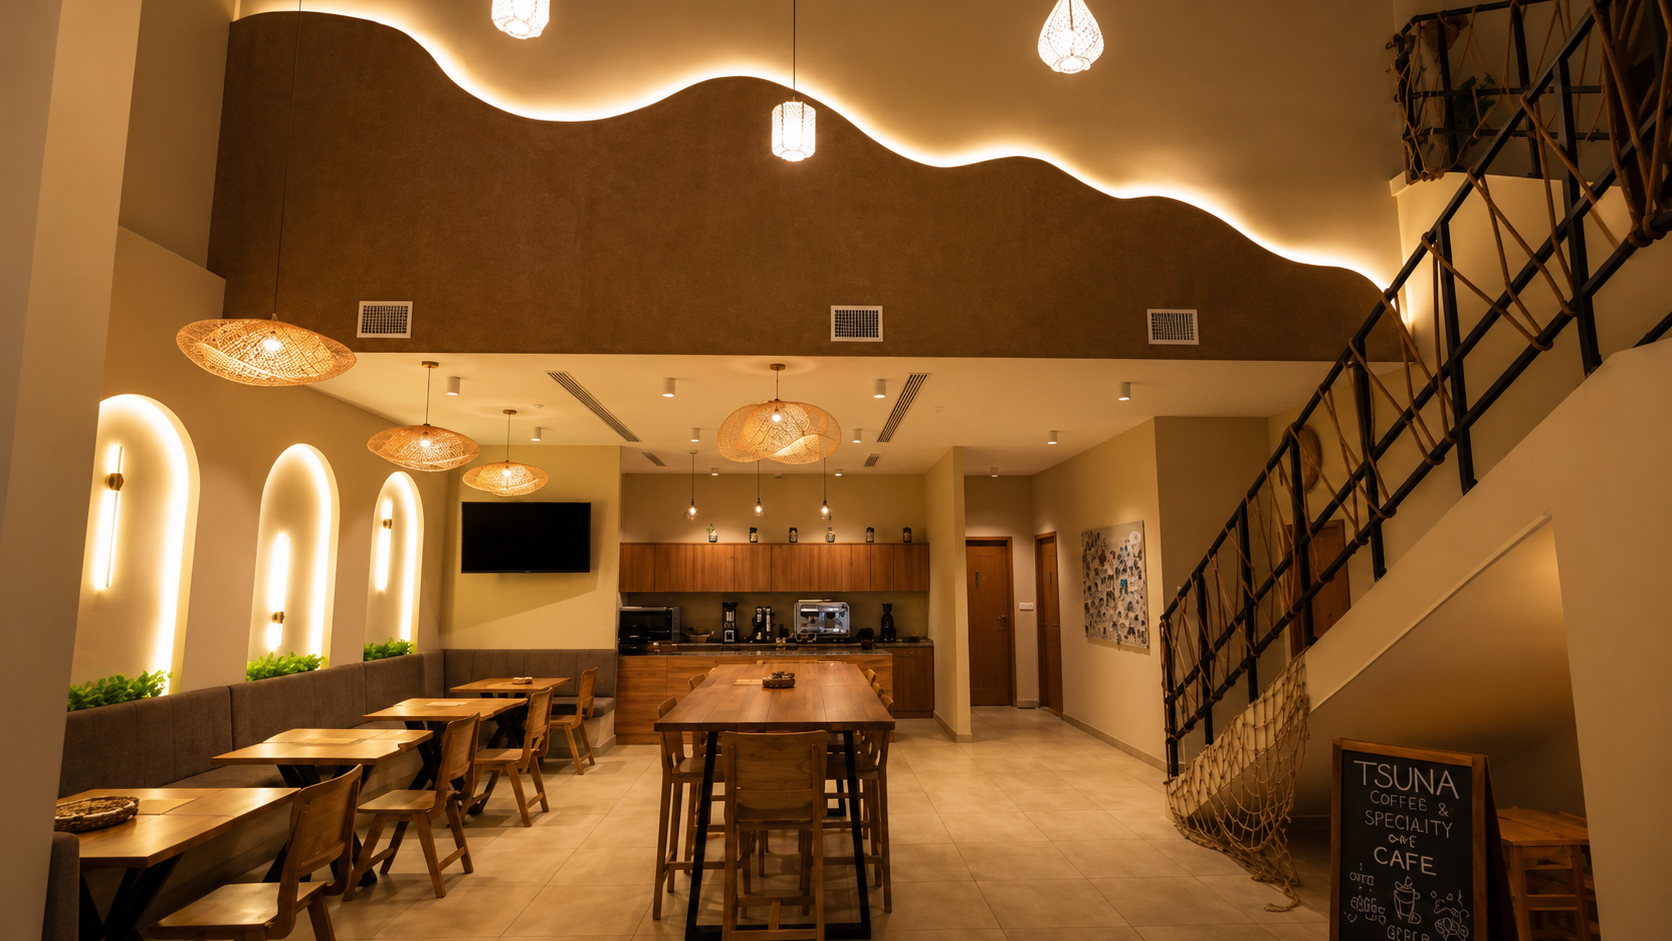
Tsuna is a Brazilian Jiu-Jitsu academy with an attached cafe in Al Quoz – a space built to support serious training while giving members, families, and visitors somewhere to gather before and after class. Zolo Interiors was brought in to design a facility that works as a genuine training environment first, without losing the welcoming, community feel that makes a martial arts academy somewhere people want to spend time.
The Challenge
A Brazilian Jiu-Jitsu academy has a fundamentally different brief than a typical commercial fit-out – the space has to perform under real physical demands while still functioning as a welcoming, community-oriented environment:
- Safety-first flooring and impact resistance. Jiu-Jitsu training involves constant ground contact, throws, and close physical contact the mat area needed flooring and subflooring that genuinely protects athletes, not just a surface that looks the part.
- Hygiene and ventilation. High-contact, high-sweat training in a warm climate makes air quality and ventilation a functional necessity, not a finishing touch poor airflow directly affects both comfort and the practical hygiene of a shared mat space.
- Sightlines for parents and visitors. With a cafe attached, parents and guests needed a natural way to watch training sessions without being in the way of practitioners or intruding on the training area itself.
- Two atmospheres, one facility. Much like a venue balancing performance and hospitality, Tsuna needed a training zone built for intensity and focus, and a cafe zone built for relaxed conversation without one undermining the other.
- Storage and changing facilities. Gis, belts, and personal gear need genuine, well-organized storage, an afterthought here quickly becomes clutter that undermines an otherwise well-designed space.
Our Approach
Zolo’s team approached Tsuna as a facility where function had to lead every decision, with atmosphere built around it rather than layered on top.
The mat area as the anchor. Space planning started with the training floor itself confirming adequate ceiling height, clear mat dimensions, and safe circulation space around the training area before any other zone was positioned around it.
Durable, purpose-built surfaces. Flooring and wall finishes were selected specifically for impact resistance and easy cleaning, prioritizing the practical demands of daily training over purely decorative material choices.
Ventilation planned as a core requirement. Airflow and climate control were treated as a functional design input from the start, not an afterthought critical for both comfort and hygiene in a high-activity training environment.
A cafe zone with real sightlines. The attached cafe was positioned to give parents and visitors a natural view of the training floor, creating a sense of connection and community without placing seating directly in the training area’s path.
Considered storage and changing facilities. Practical circulation for gear storage and changing was built into the layout early, keeping the training floor itself clean and uncluttered.
The Result
Tsuna now operates as a genuine training destination in Al Quoz – a facility that takes the physical demands of Brazilian Jiu-Jitsu seriously while still feeling like a welcoming community space for members and their families.
Planning a fitness, training, or specialized commercial space? Book a free consultation with Zolo Interiors, or explore our interior design services across Dubai and the UAE.