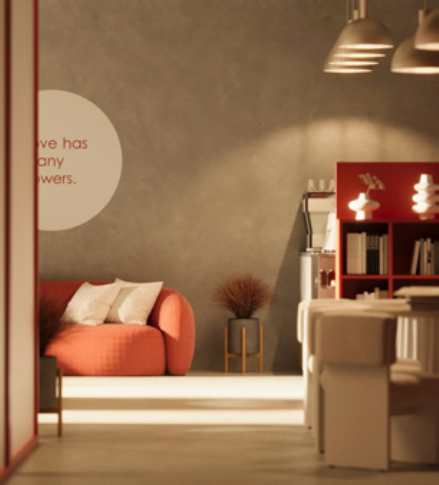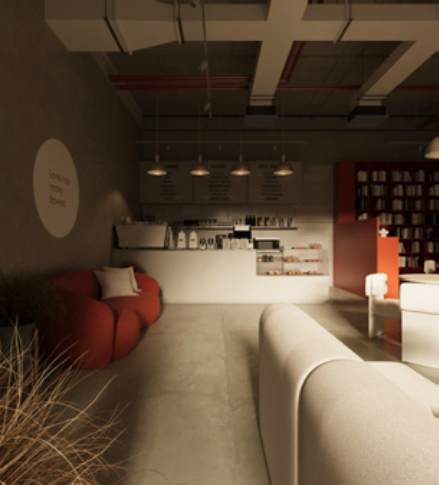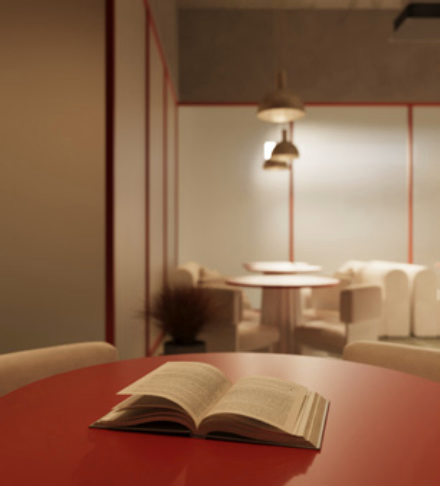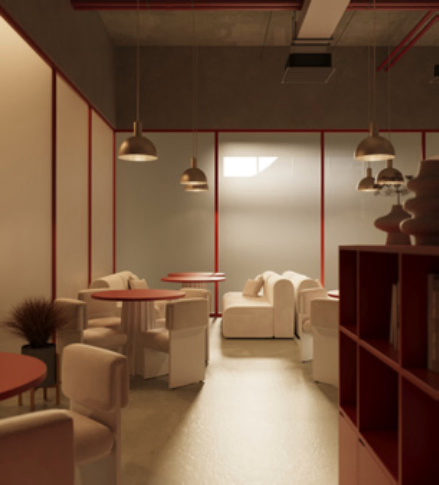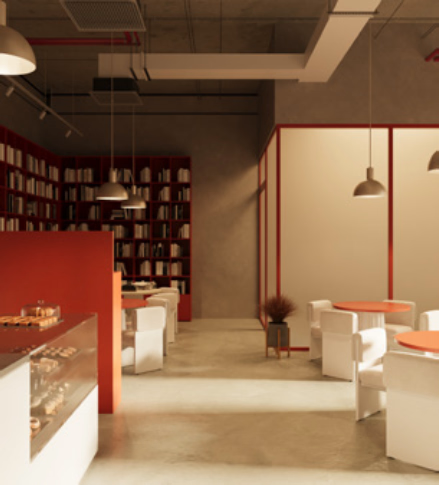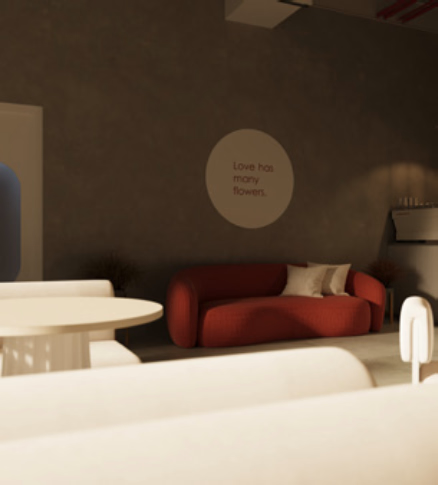
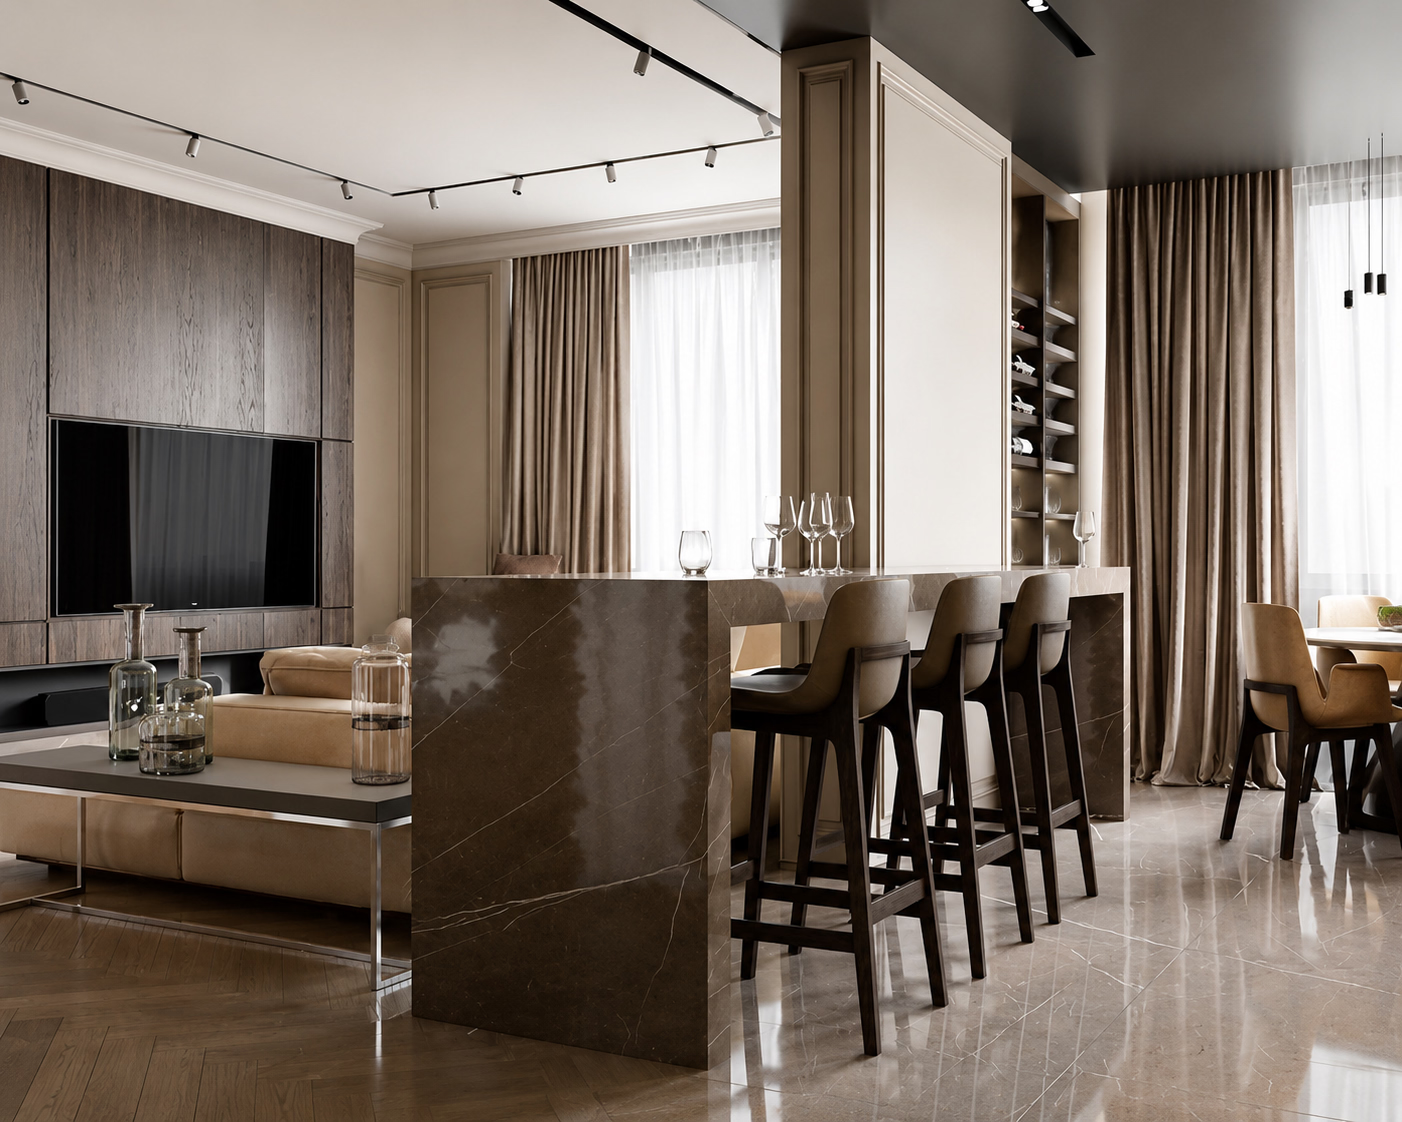
La Bella is an event and stage-show venue with an attached cafe in Al Quoz – a space designed to work as two distinct experiences under one roof: an intimate cafe for everyday visitors, and a full stage-show venue for scheduled performances and events. Zolo Interiors was brought in to design a space that could genuinely deliver both, without either function undermining the other.
The Challenge
A venue that has to work as both a relaxed daytime cafe and a performance space carries a brief most single-purpose hospitality projects don’t face:
- Two different atmospheres, one footprint. A cafe wants to feel calm, comfortable, and unhurried; a stage-show venue wants energy, anticipation, and clear focus toward a performance. Designing both without the space feeling like two mismatched projects stitched together was the central challenge.
- Sightlines and acoustics. A stage-show component demands genuine attention to how sound travels and how every seat relates to the stage poor sightlines or muddy acoustics undermine a performance space no matter how good it looks.
- Flexible capacity. Cafe service and event nights don’t need the same layout, the space had to support rearrangement between an everyday cafe configuration and an event-night configuration without requiring a full reset each time.
- Back-of-house needs. A stage-show venue requires practical infrastructure most cafes don’t performer access, staging/AV integration points, and storage for event equipment all of which had to be planned in from the start rather than retrofitted later.
Our Approach
Zolo’s team treated La Bella as a single space with two operating modes, rather than trying to force one universal look across both functions.
Zoning that respects both identities. The cafe area and the stage/performance area were planned as distinct zones with their own character, connected by a layout that lets guests move naturally between the two, so the transition from “coffee and conversation” to “watching a show” feels intentional, not jarring.
Acoustics and sightlines planned early. Stage sightlines and acoustic treatment were addressed at the layout stage, before finishes were chosen ensuring the performance side of the venue genuinely functions as one, not just looks like one.
Materials and lighting that shift with the mode. Lighting design plays a real functional role here: warmer, softer lighting supports the cafe’s day-to-day atmosphere, while a more controllable, performance-ready lighting setup supports stage-show nights allowing the same physical space to feel like two different experiences depending on the hour.
Flexible furniture and layout. Seating and furniture were selected with rearrangement in mind, so the venue can shift between everyday cafe seating and event-night capacity without requiring structural changes or awkward compromises either way.
The Result
La Bella now operates as a genuine dual-purpose venue in Al Quoz, a cafe that doesn’t feel like an afterthought, and a stage-show space that doesn’t feel converted from something else.
Planning a hospitality or event space that needs to do more than one job? Book a free consultation with Zolo Interiors, or explore our interior design services across Dubai and the UAE.